
Tim Nicol
REALTOR®

BEDS3
BATHS2 full
SQUARE FEET1,642
MLS#20264507
STATUS
PROPERTY TYPEResidential - Condominium
SCHOOLNorwalk
Property Description
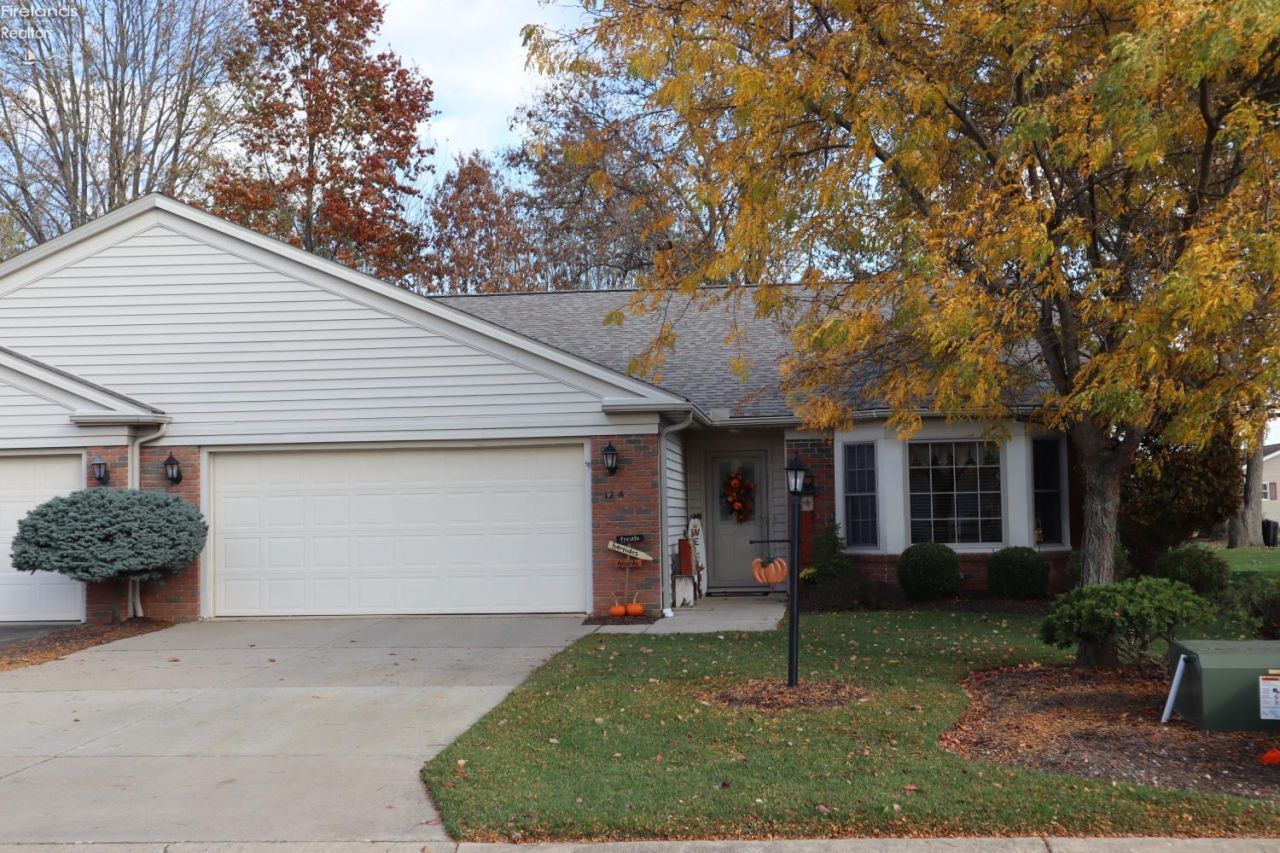
Hunters Glen Condominium. Desirable east end loop that backs up to the wooded view. Three bedroom and 2 bath with an area of 1624 sq ft of living space. Front eat-in kitchen floorplan. New kitchen cabinets installed in 2020 for an updated look. Warm and cozy decorated. Two car attached garage. Roof replaced in 2024(by the association). New A/C installed in 2026. Nice fenced in back patio area.
Property Features
Property Type: Residential - Condominium
Cooling: Central
Heating: Electric
Home Style: 1 Story
Lot Size: 0.05 Acres
Roof Type: Asphalt
Stories: 1.0
Year Built: 2002
Feature Descriptions
Exterior: Stone, Vinyl Siding
Features: Cable, Ceiling Fan, Dishwasher, Dryer, Garbage Disposal, Kitchen Ventilator, Microwave, Range, Refrigerator, Thermo Pane, Washer
HOA Fee: 220.00
HOA Fee Includes: Common Ground, Insurance, Landscaping, Lawn Maintenance, Outside Bldg Maint, Pool Maintenance, Snow Removal
Lot Dimensions: 0
Parking Notes: Attached, Garage Door Opener, Off Street, Paved Drive
Sewer: Public Sewer
Water: Public
Room Sizes
Primary: 17x12 Level - Main
Bedroom 2: 13x12 Level - Main
Bedroom 3: 13x12 Level - Main
Foyer: 14x5
Kitchen: 16x14 Level - Main
Living Room: 26x16 Level - Main
Local Schools
School District: Norwalk
Listed By / Shown By
Listed By
Agency Name: Ewell & Associates
Shown By
Agent Name: Tim Nicol
Agent Phone: (419) 756-8383 ext. 88

Estimate Your Payment
Estimated Payment
$ 1,675.40 per month $1,588.19 Principal & Interest $0.00 Property Tax (data not provided by mls) $87.21 Homeowner's InsuranceChange Payment Information

Privacy Policy / DMCA Notice / ADA Accessibility


This site is hosted, designed and copyright
© 1994 - 2026 by
Delta Media Group, Inc. -- Patent Pending --