
Tim Nicol
REALTOR®

BEDS4
BATHS2 full 1 partial
SQUARE FEET2,116
MLS#20101447
STATUSActive
PROPERTY TYPEResidential - Single Family
SCHOOLLexington Local
Property Description
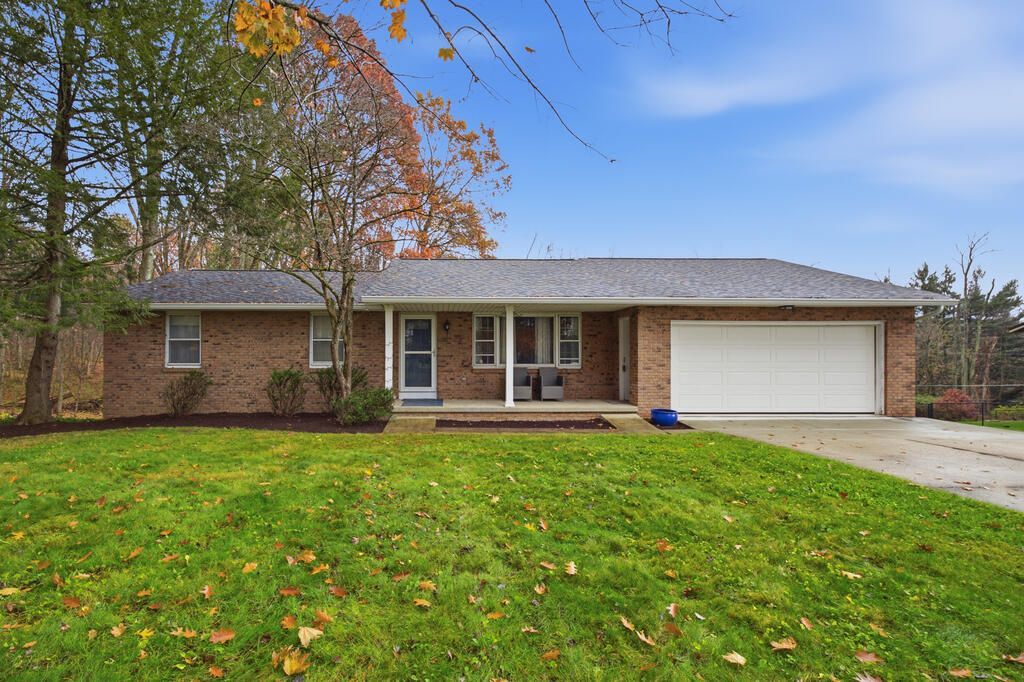
Welcome home to this spacious ranch nestled at the end of a quiet street in Lexington Schools! Enjoy morning coffee on the covered front porch! Inside you will find a large living room, and fully applianced kitchen with plenty of cabinet space. An additional family room provides even more living space! The main floor also features 3 bedrooms and 2 updated full baths, including a primary suite with private bath. The partially finished walkout basement with a rec room, 4th bedroom, half bath, workshop, and plenty of storage is full of possibility! A new deck overlooks the partially wooded backyard, offering a peaceful setting and added privacy. You'll love the incredible garage space with an attached 2-car garage at street level PLUS an additional lower-level 3-car garage with access from the basement and backyard! New roof, great location, and convenient access to shopping, restaurants, I-71 and St Rt 13 make this home a must-see!
Listing Video
Property Features
Property Type: Residential - Single Family
Basement: Yes
Basement: Full, Partially Finished
Cooling: Central Air
Fireplaces: 1
Garage: 5 car attached
Heating: Forced Air, Natural Gas
Lot Size: 0.53 Acres
Roof Type: Composition
Stories: 1.0
Taxes: $3,502
Year Built: 1973
Feature Descriptions
Additional Structures: None
Appliances: Dishwasher, Electric Range, Gas Water Heater, Refrigerator
Covered Spaces: 5
Exterior: Brick, Vinyl Siding
Exterior: None
Financing: Cash, Conventional, FHA, USDA Loan, VA Loan
Fireplace: Family Room, Wood Burning
Fireplace Y/N: Yes
Flooring: Carpet, Vinyl
Frontage: 155
Garage Y/N: Yes
Interior: Shower/Tub, Eat-in Kitchen, Family Room, Living Room, Main Level Primary Bedroom, Recreation Room, Primary Bedroom with Bath
Lot: Cul-De-Sac, Level, Few Trees, Rolling Slope
Lot Dimensions: 0
Parcel #: 05357709802000
Parking: Concrete, Gravel, Attached, Garage, Garage Door Opener
Parking Total: 5
Patio/Porch: Covered, Deck, Porch
Rooms Total: 8
Sewer: Septic Tank
Structure Type: Onsite Built
Water: Well
Windows: Vinyl
Room Sizes
Primary Bedroom: 11.08 X 13.67 Level - Main
Bedroom 2: 10.92 X 9.33 Level - Main
Bedroom 3: 10.50 X 12.08 Level - Upper
Bedroom 4: 10.67 X 12.33 Level - Lower
Family Room: 24.25 X 10.75 Level - Main
Kitchen: 16.08 X 11.50 Level - Main
Living Room: 18.83 X 11.92 Level - Main
Rec Room: 24.9"x15.2" Level - Lower
Local Schools
School District: Lexington Local
Listed By / Shown By
Listed By
Agency Name: Haring Realty, Inc.

Shown By
Agent Name: Tim Nicol
Agent Phone: (419) 756-8383 ext. 88
Estimate Your Payment
Estimated Payment
$ 1,776.72 per month $1,407.59 Principal & Interest $291.83 Property Tax $77.29 Homeowner's InsuranceChange Payment Information

Privacy Policy / DMCA Notice / ADA Accessibility


This site is hosted, designed and copyright
© 1994 - 2026 by
Delta Media Group, Inc. -- Patent Pending --