
Tim Nicol
REALTOR®

BEDS3
BATHS2 full
SQUARE FEET1,504
MLS#20264359
STATUS
PROPERTY TYPEResidential - Single Family
SCHOOLFremont
Property Description
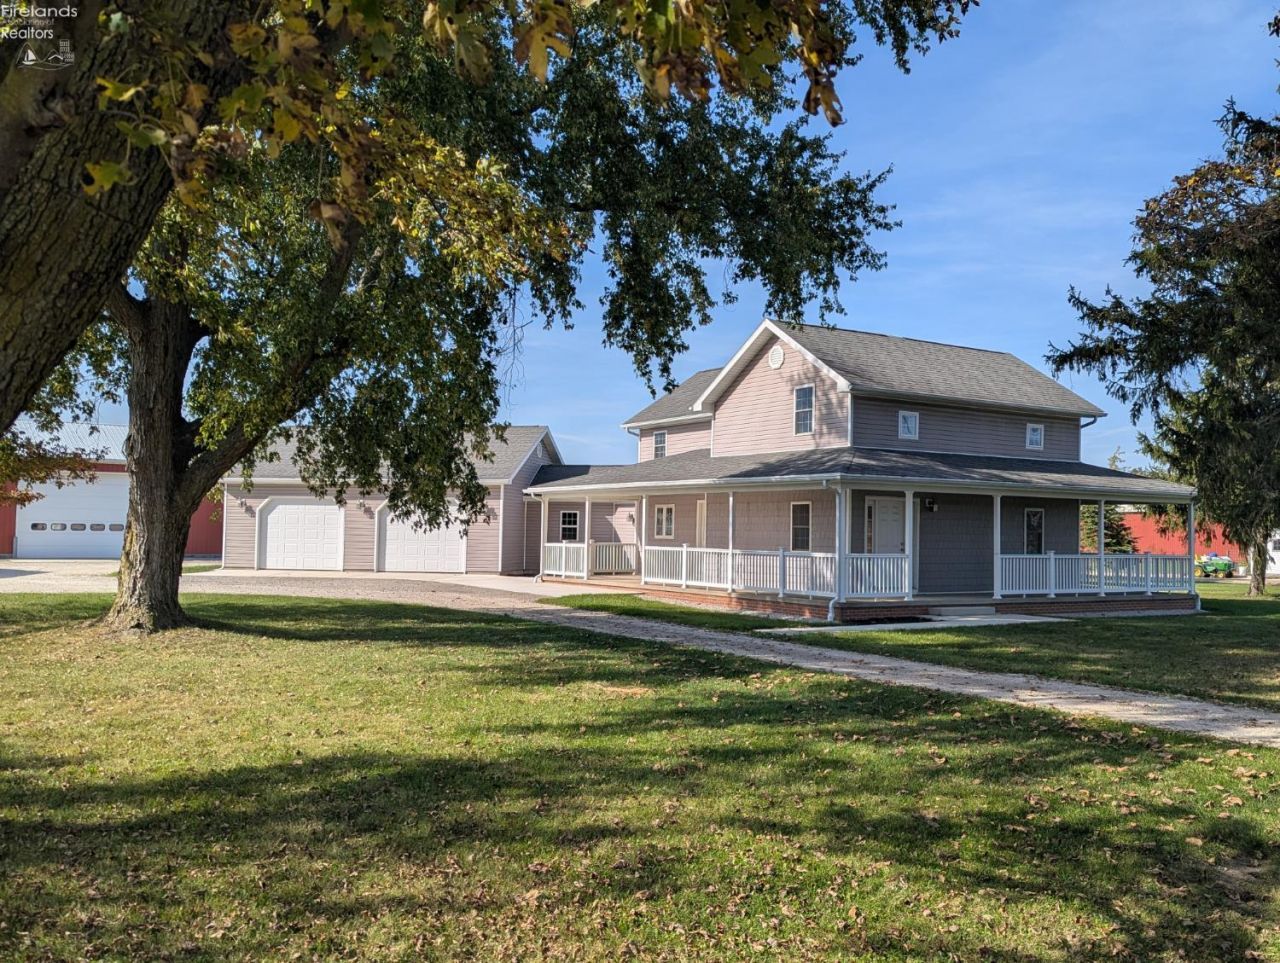
Step into your dream farmhouse with this beautifully renovated 3 bed, 2 bath gem nestled on over 2 acres! The inviting wrap-around porch leads you into a cozy living room featuring a stunning stone fireplace and built-in TV, perfect for family gatherings. Whip up culinary delights in the modern kitchen equipped with a spacious eating island, pantry with pull-outs, and sleek stainless steel appliances. Enjoy formal dining, an attached 2.5-car garage with extra workspace for hobbies, and a remarkable 64 x 42 heated barn equipped with a 14' door, radiant floor heating, a bathroom, office, and loft. Plus, there's an additional 60 x 108 pole barn, pasture area, and two grain bins, ensuring ample space for all your needs. With new sidewalks, water heater and pressure tank, this property is ready for you to call home!
Property Features
Property Type: Residential - Single Family
Basement: Yes
Cooling: Window
Heating: Propane, Wood
Home Style: 1 1/2 Story
Lot Size: 2.18 Acres
Roof Type: Asphalt
Stories: 1.5
Year Built: 1900
Feature Descriptions
Basement Features: Laundry, Part
Exterior: Vinyl Siding
Features: Accessory Building, Ceiling Fan, Cook Top, Dishwasher, Dryer, Fireplace:Other, Microwave, Refrigerator, Sump Pump, Thermo Pane, Wall Oven, Washer
Formal Dining: Yes
HOA Fee: 0.00
Lot Dimensions: 288x330
Parking Notes: Attached, Garage Door Opener, Off Street
Sewer: Leach, Septic Tank
Water: Well
Room Sizes
Primary: 15x14 Level - 2nd Floor
Bedroom 2: 10x8 Level - 2nd Floor
Bedroom 3: 9x9 Level - 2nd Floor
Dining Room: 13x10 Level - Main
Foyer: 10x8
Kitchen: 17x15 Level - Main
Living Room: 16x14 Level - Main
Local Schools
School District: Fremont
Listed By / Shown By
Listed By
Agency Name: Howard Hanna- Oak Harbor
Shown By
Agent Name: Tim Nicol
Agent Phone: (419) 756-8383 ext. 88

Estimate Your Payment
Estimated Payment
$ 2,464.91 per month $2,336.61 Principal & Interest $0.00 Property Tax (data not provided by mls) $128.30 Homeowner's InsuranceChange Payment Information

Privacy Policy / DMCA Notice / ADA Accessibility


This site is hosted, designed and copyright
© 1994 - 2026 by
Delta Media Group, Inc. -- Patent Pending --