
Tim Nicol
REALTOR®

BEDS3
BATHS2 full 1 partial
SQUARE FEET1,967
MLS#5231109
STATUSActive
PROPERTY TYPEResidential - Single Family
SUBDIVISIONHigh Point
SCHOOLMedina City
Property Description
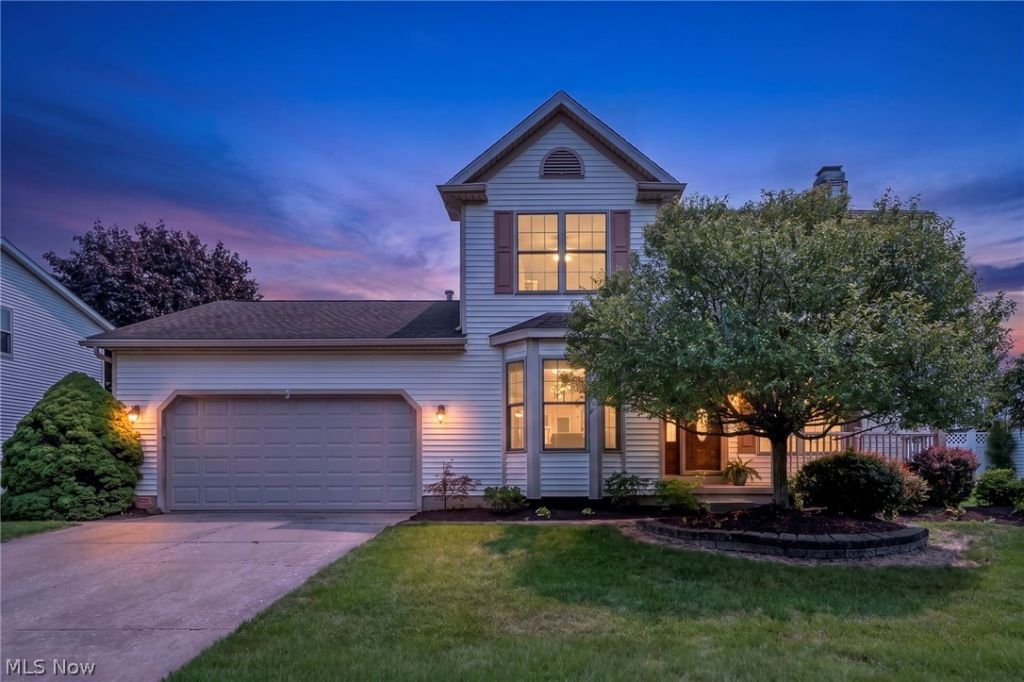
Welcome to 1256 Waterbury Drive, where an upgraded kitchen and inviting backyard create the perfect setting for everyday living and entertaining. The kitchen features maple cabinetry, durable stone countertops, a tile backsplash, stainless steel appliances, pendant lighting, a breakfast bar, eat-in space, and a walk-in pantry. Fresh neutral paint throughout gives the home a bright, move-in-ready feel, complemented by easy-care tilt-in JELD-WEN windows. The main level offers a spacious family room with a masonry wood-burning fireplace and French doors leading to the deck, a dining room with refinished hardwood floors, and a light-filled sunroom with plantation shutters and backyard access. Upstairs, the primary bedroom includes a walk-in closet and remodeled private bath, while two additional bedrooms feature fresh paint, new carpeting, and generous closets. The finished basement expands the living space with a large recreation room, gas fireplace, dedicated office, and additional storage. Outdoors, enjoy two decks, including a pergola-covered entertaining area, mature trees, and a firepit perfect for relaxing evenings. One deck is ready for fresh stain and your personal touch. Major updates include a furnace and central air system installed in approximately 2016, a 50-gallon water heater installed in 2021, and a roof estimated to be approximately 15 years old. Additional conveniences include a NEST thermostat and a hot-water tap in the garage. With flexible living spaces, two fireplaces, and standout kitchen and backyard areas, this home offers comfort, character, and room to enjoy every season.
Upcoming Open Houses
Open House Thursday July 30th, 5:00pm - 6:30pm
Open House Saturday August 1st, 12:00pm - 2:00pm
Property Features
Property Type: Residential - Single Family
Basement: Yes
Basement: Full
Cooling: Central Air
Fireplaces: 2
Garage: 2 car attached
Heating: Forced Air, Gas
Home Style: Colonial
Lot Size: 0.32 Acres
Roof Type: Asphalt
Stories: 2.0
Taxes: $4,772 / year
Year Built: 1992
Amenities
Breakfast Bar
Built-in Features
Crown Molding
Pantry
Stone Counters
Walk-In Closet(s)
Fire Pit
Storage
Feature Descriptions
Appliances: Dryer, Dishwasher, Disposal, Microwave, Range, Refrigerator, Washer
Community Features: Playground, Park, Restaurant, Shopping, Sidewalks, Tennis Court(s)
Exterior: Vinyl Siding
Fencing: Back Yard, Fenced
Lot: Flat, Level
Lot Dimensions:
Parcel#: 028-19C-25-010
Parking: Attached, Garage
Patio/Porch: Covered, Deck, Front Porch
Sewer: Public Sewer
Water: Public
Room Sizes
Recreation: N D x N D Level - Basement
Office: N D x N D Level - Basement
Utility Room: N D x N D Level - First
Bedroom: N D x N D Level - Second
Bedroom: N D x N D Level - Second
Primary Bedroom: N D x N D Level - Second
Dining Room: N D x N D Level - First
Eat-in Kitchen: N D x N D Level - First
Family Room: N D x N D Level - First
Sunroom: N D x N D Level - First
Local Schools
School District: Medina City
Listed By / Shown By
Listed By
Agency Name: EXP Realty, LLC.
Agency Contact: dorothydavissells@gmail.com, 330-421-5192
Shown By
Agent Name: Tim Nicol
Agent Phone: (419) 756-8383 ext. 88

Estimate Your Payment
Estimated Payment
$ 2,610.99 per month $2,098.11 Principal & Interest $397.67 Property Tax $115.21 Homeowner's InsuranceChange Payment Information

Listing data compilation and photo(s) © 2026 - Multiple Listing Service, Inc. – All Rights Reserved
The photos may be altered, edited, enhanced or virtually staged.
Privacy Policy / DMCA Notice / ADA Accessibility


This site is hosted, designed and copyright
© 1994 - 2026 by
Delta Media Group, Inc. -- Patent Pending --