
Tim Nicol
REALTOR®

BEDS4
BATHS2 full
SQUARE FEET1,456
MLS#5230228
STATUSActive
PROPERTY TYPEResidential - Single Family
SCHOOLLakewood City
Property Description
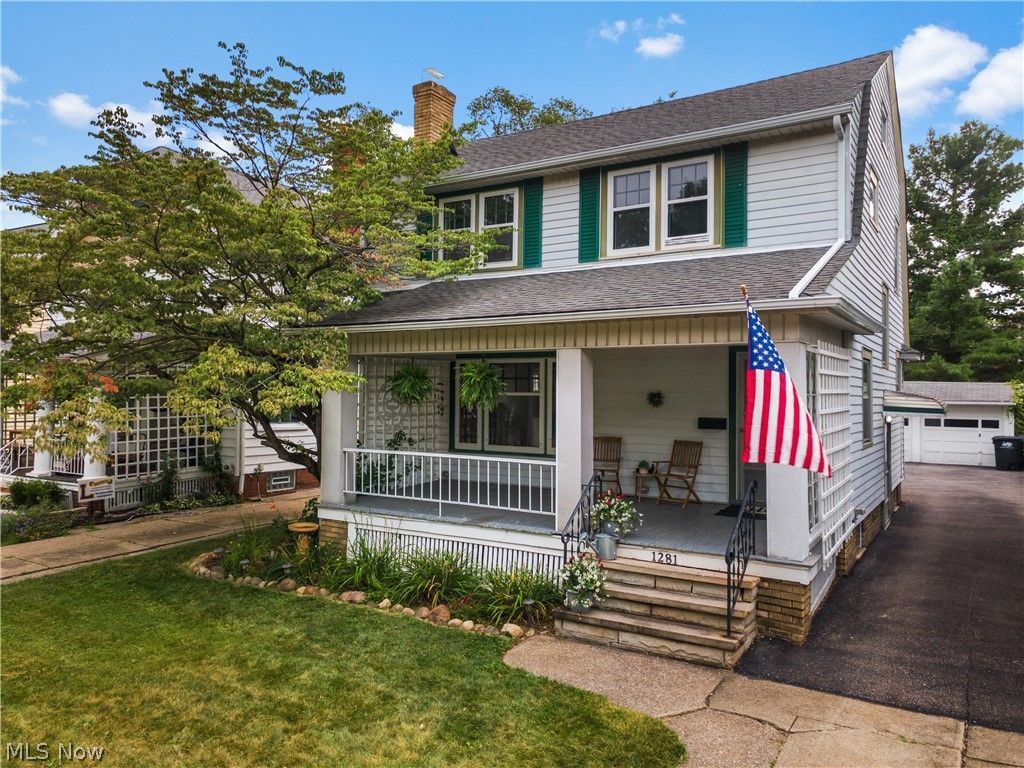
Welcome to this charming Lakewood colonial offering 4 bedrooms, and classic character throughout. Hardwood flooring flows throughout the home, and the inviting living room features a beautiful fireplace and built-in cabinetry that add warmth and charm. The completely renovated kitchen is sure to impress with white cabinetry, quartzite countertops, and newer appliances, blending timeless style with modern updates. Additional improvements include a newer electrical panel and most of the home's wiring has been updated for added peace of mind. The home also features a full unfinished basement with an additional shower and includes the washer and dryer. A walk-up third-floor attic provides excellent storage space and offers potential for future finishing. Outside, you'll find a detached two-car garage and a backyard ready for relaxing or entertaining. Ideally located just off Clifton Boulevard, this home is close to parks, shopping, restaurants, and all that Lakewood has to offer. Don't miss this opportunity to own a beautifully updated home in one of Northeast Ohio's most desirable communities. A one year home warranty is included! Schedule your private showing today!
Property Features
Property Type: Residential - Single Family
Basement: Full, Unfinished
Basement: Yes
Cooling: Window Unit(s)
Fireplaces: 1
Garage: 2
Heating: Forced Air, Gas
Home Style: Colonial
Lot Size: 0.12 Acres
Roof Type: Asphalt, Fiberglass
Stories: 2.0
Taxes: $6,679 / year
Year Built: 1925
Feature Descriptions
Accessibility: None
Appliances: Dryer, Dishwasher, Disposal, Range, Refrigerator, Washer
Community Features: Playground, Park, Public Transportation
Exterior: Aluminum Siding
Fencing: Full
Laundry: In Basement
Lot Dimensions:
Parcel#: 312-22-012
Parking: Detached, Garage, Paved
Patio/Porch: Patio, Porch
Sewer: Public Sewer
Water: Public
Room Sizes
Bedroom: 10 x 8 Level - Second
Bedroom: 10 x 9 Level - Second
Bedroom: 11 x 10 Level - Second
Primary Bedroom: 14 x 13 Level - Second
Kitchen: 14 x 9 Level - First
Dining Room: 14 x 12 Level - First
Living Room: 20 x 13 Level - First
Entry/ Foyer: 8 x 4 Level - First
Local Schools
School District: Lakewood City
Listed By / Shown By
Listed By
Agency Name: RE/MAX Crossroads Properties
Agency Contact: Al@AlBrucker.com, 440-376-1748
Shown By
Agent Name: Tim Nicol
Agent Phone: (419) 756-8383 ext. 88

Estimate Your Payment
Estimated Payment
$ 2,657.84 per month $1,991.88 Principal & Interest $556.58 Property Tax $109.38 Homeowner's InsuranceChange Payment Information

Listing data compilation and photo(s) © 2026 - Multiple Listing Service, Inc. – All Rights Reserved
The photos may be altered, edited, enhanced or virtually staged.
Privacy Policy / DMCA Notice / ADA Accessibility


This site is hosted, designed and copyright
© 1994 - 2026 by
Delta Media Group, Inc. -- Patent Pending --