
Tim Nicol
REALTOR®

BEDS4
BATHS2 full 1 partial
SQUARE FEET2,574
MLS#5226984
STATUSActive
PROPERTY TYPEResidential - Single Family
SUBDIVISIONRiver Wood Park
SCHOOLRocky River City
Property Description
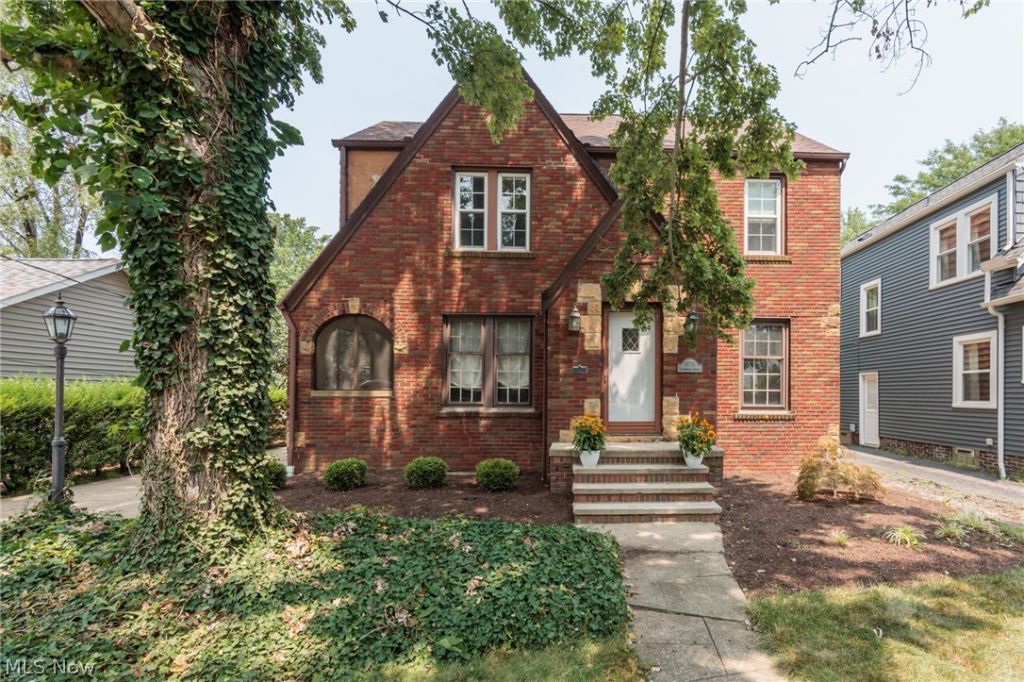
Welcome to 19726 Riverwood! This classic colonial has retained so much of its original charm while receiving updates throughout. The large living room is highlighted by a beautiful fireplace and light hardwood flooring. The flooring extends into the dining room which opens in to the kitchen, making for easy entertainment. The kitchen features a breakfast bar, an eat-in area, granite counters, SS appliances and newer cabinetry. A charming sun porch that is accessed off the the living room and a conveniently located half bath round out this level. On the second level you'll find three bedrooms and an updated full bath. The third floor features bedroom number four and another full bath . A split system on this level ensures comfortable temperatures regardless of the weather. The basement, which has been waterproofed and has a sump pump, provides additional living space as well as loads of storage. The newer 2.5 car garage features walk up storage which is a huge plus. The brick patio is the perfect spot from which to enjoy the yard and the neighborhood. And speaking of neighborhood- this house is in the heart of the library district, with the tennis courts, library and Middle School just steps away. Also within walking distance are Whole Foods, Mitchells, the Old Rocky River Shopping District and so much more. Choose this house and choose the Library Area lifestyle!
Upcoming Open Houses
Open House Thursday July 30th, 5:00pm - 7:00pm
Open House Sunday August 2nd, 1:00pm - 3:00pm
Property Features
Property Type: Residential - Single Family
Basement: Yes
Basement: Full, Partially Finished
Cooling: Central Air
Fireplaces: 1
Garage: 2
Heating: Forced Air
Home Style: Colonial
Lot Size: 0.14 Acres
Roof Type: Asphalt, Fiberglass
Stories: 3.0
Taxes: $8,520 / year
Year Built: 1929
Feature Descriptions
Appliances: Dryer, Dishwasher, Disposal, Microwave, Range, Refrigerator, Washer
Exterior: Shingle Siding, Stucco
Lot Dimensions:
Parcel#: 301-29-052
Parking: Detached, Garage, Garage Door Opener
Patio/Porch: Enclosed, Patio, Porch
Sewer: Public Sewer
Water: Public
Room Sizes
Bedroom: N D x N D Level - Second
Bathroom: N D x N D Level - First
Bedroom: N D x N D Level - Third
Kitchen: N D x N D Level - First
Bathroom: N D x N D Level - Third
Family Room: N D x N D Level - Lower
Bathroom: N D x N D Level - Second
Bedroom: N D x N D Level - Second
Bedroom: N D x N D Level - Second
Dining Room: N D x N D Level - First
Living Room: N D x N D Level - First
Local Schools
School District: Rocky River City
Listed By / Shown By
Listed By
Agency Name: Keller Williams Citywide
Agency Contact: vitoujane@gmail.com, 440-725-1434
Shown By
Agent Name: Tim Nicol
Agent Phone: (419) 756-8383 ext. 88

Estimate Your Payment
Estimated Payment
$ 3,511.11 per month $2,655.31 Principal & Interest $710.00 Property Tax $145.80 Homeowner's InsuranceChange Payment Information

Listing data compilation and photo(s) © 2026 - Multiple Listing Service, Inc. – All Rights Reserved
The photos may be altered, edited, enhanced or virtually staged.
Privacy Policy / DMCA Notice / ADA Accessibility


This site is hosted, designed and copyright
© 1994 - 2026 by
Delta Media Group, Inc. -- Patent Pending --