
Tim Nicol
REALTOR®

BEDS3
BATHS1 full 1 partial
SQUARE FEET1,244
MLS#226028452
STATUSActive
PROPERTY TYPEResidential - Single Family
SCHOOLGROVEPORT MADISON LOCAL
Property Description
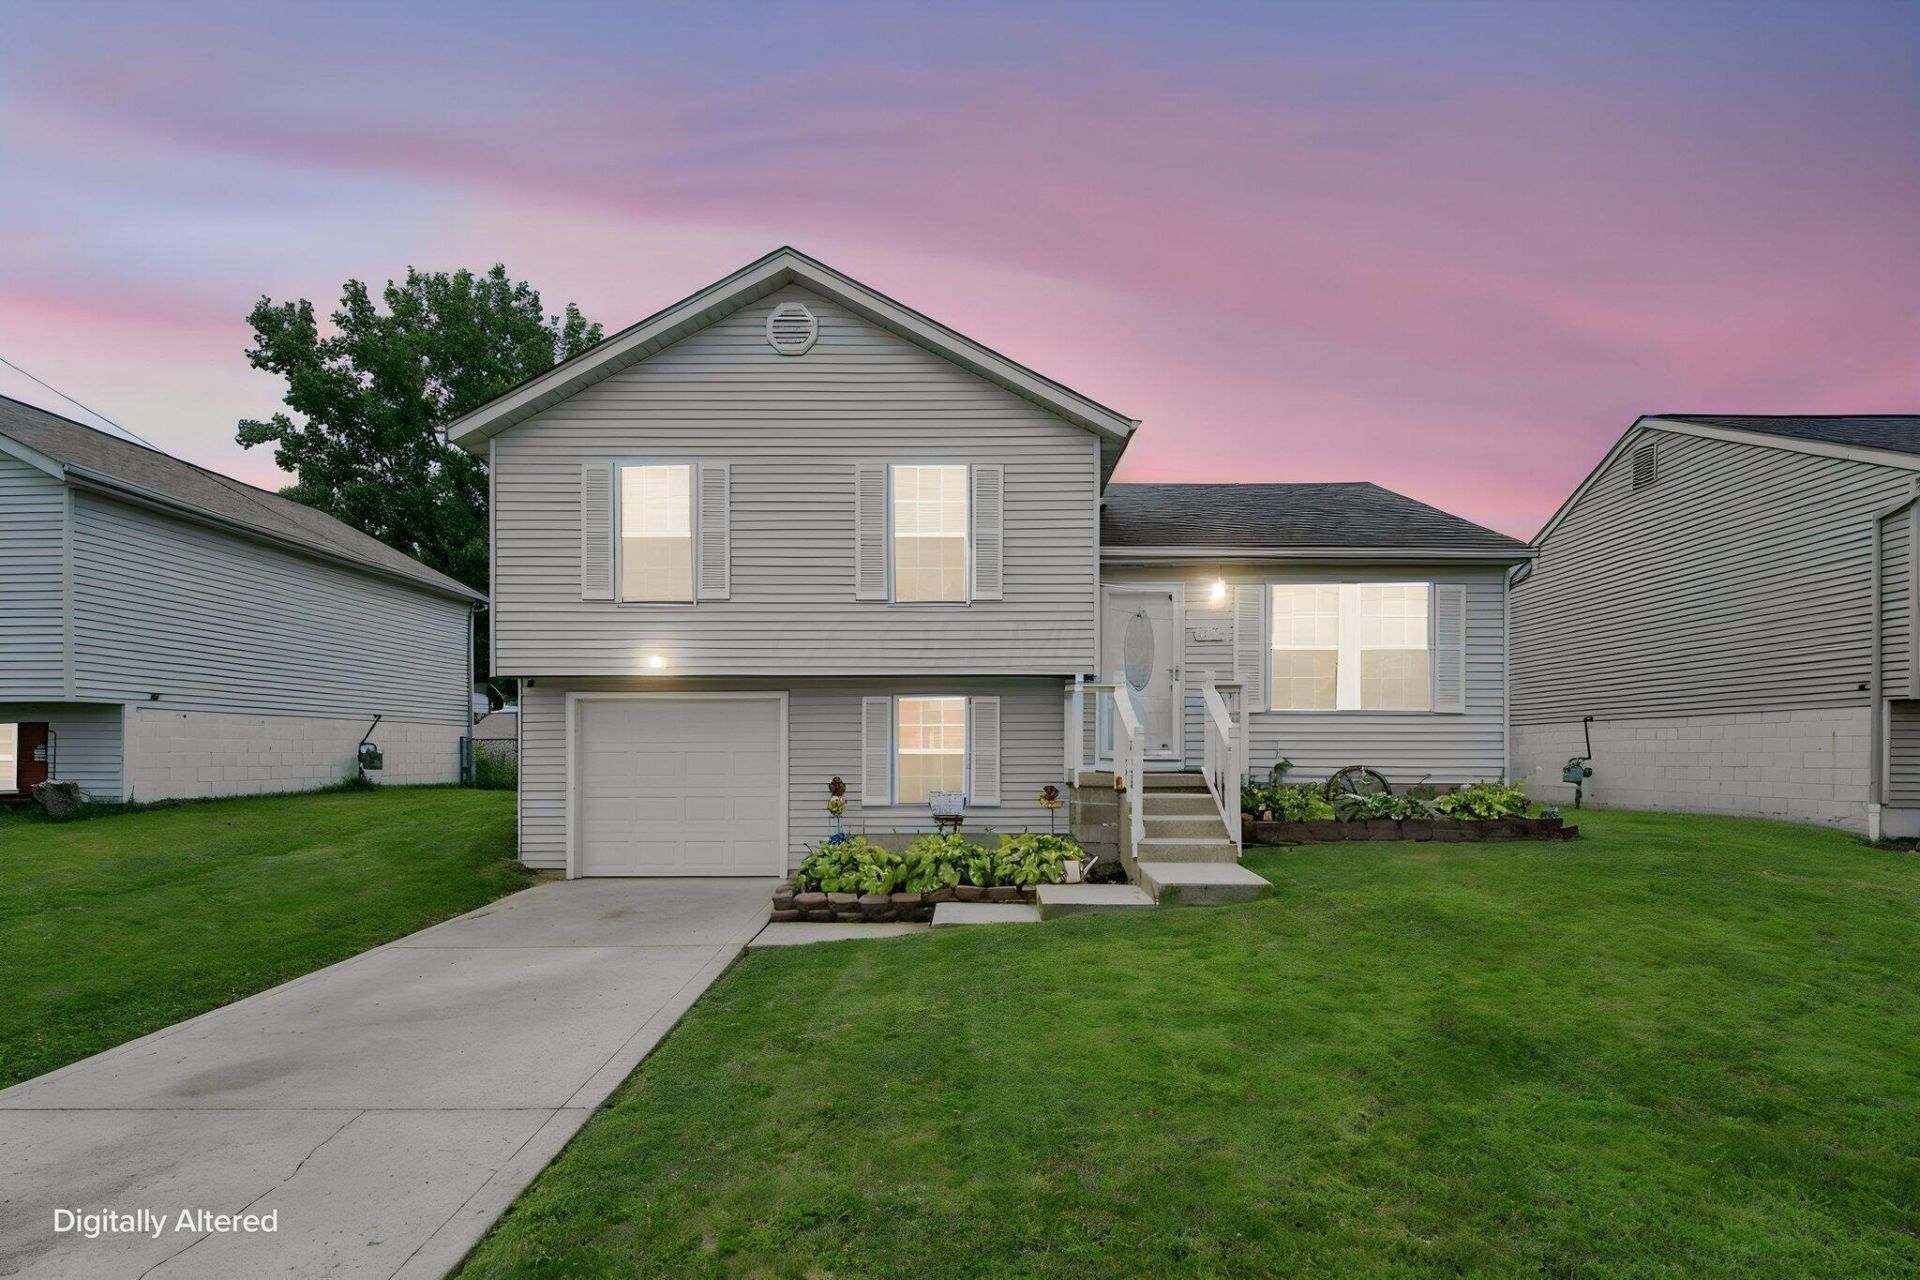
Welcome home to this charming split-level home located in Obetz. This home offers 3 bedrooms, 1.5 baths with 1244 Sq. Ft. Inside this well cared for home you'll will find a living room, eat in kitchen, plenty of cabinet/counter space, and stainless appliances. The upper level has 3 bedrooms and a full bath. The lower lever has a den, half bath, laundry room with extra storage space. Right off of the den is the attached one car garage. You'll enjoy the lovely 12X16 screened in porch and relaxing in the 24 Ft. above ground pool. This great home offers a large fully fenced in yard, plus nice size shed. Convenient location within walking distance of Obetz Fortress and Sports complex. Call today for your private showing!
Property Features
Property Type: Residential - Single Family
Basement: Partial
Basement: Yes
Cooling: Central Air
Garage: 1 car attached
Heating: Forced Air
Home Style: Split Level
Lot Size: 0.17 Acres
Taxes: $3,235
Year Built: 1994
Feature Descriptions
Exterior: Vinyl Siding
Flooring: Carpet, Ceramic/Porcelain
Lot Dimensions: 0
Parcel #: 153-000657
Parking: Garage Door Opener, Attached Garage
Pool: Above Ground Pool
Windows: Insulated All
Local Schools
School District: GROVEPORT MADISON LOCAL
Listed By / Shown By
Listed By
Agency Name: Fathom Realty Ohio
Agent Name: Jessica L Eldridge
Agency Phone: 888-455-6040
Shown By
Agent Name: Tim Nicol
Agent Phone: (419) 756-8383 ext. 88

Estimate Your Payment
Estimated Payment
$ 1,810.50 per month $1,460.71 Principal & Interest $269.58 Property Tax $80.21 Homeowner's InsuranceChange Payment Information

Privacy Policy / DMCA Notice / ADA Accessibility


This site is hosted, designed and copyright
© 1994 - 2026 by
Delta Media Group, Inc. -- Patent Pending --