
Tim Nicol
REALTOR®

BEDS3
BATHS3 full 1 partial
SQUARE FEET3,775
MLS#226024869
STATUSActive
PROPERTY TYPEResidential - Condominium
SUBDIVISIONPointe at Scioto Reserve
SCHOOLBUCKEYE VALLEY LOCAL
Property Description
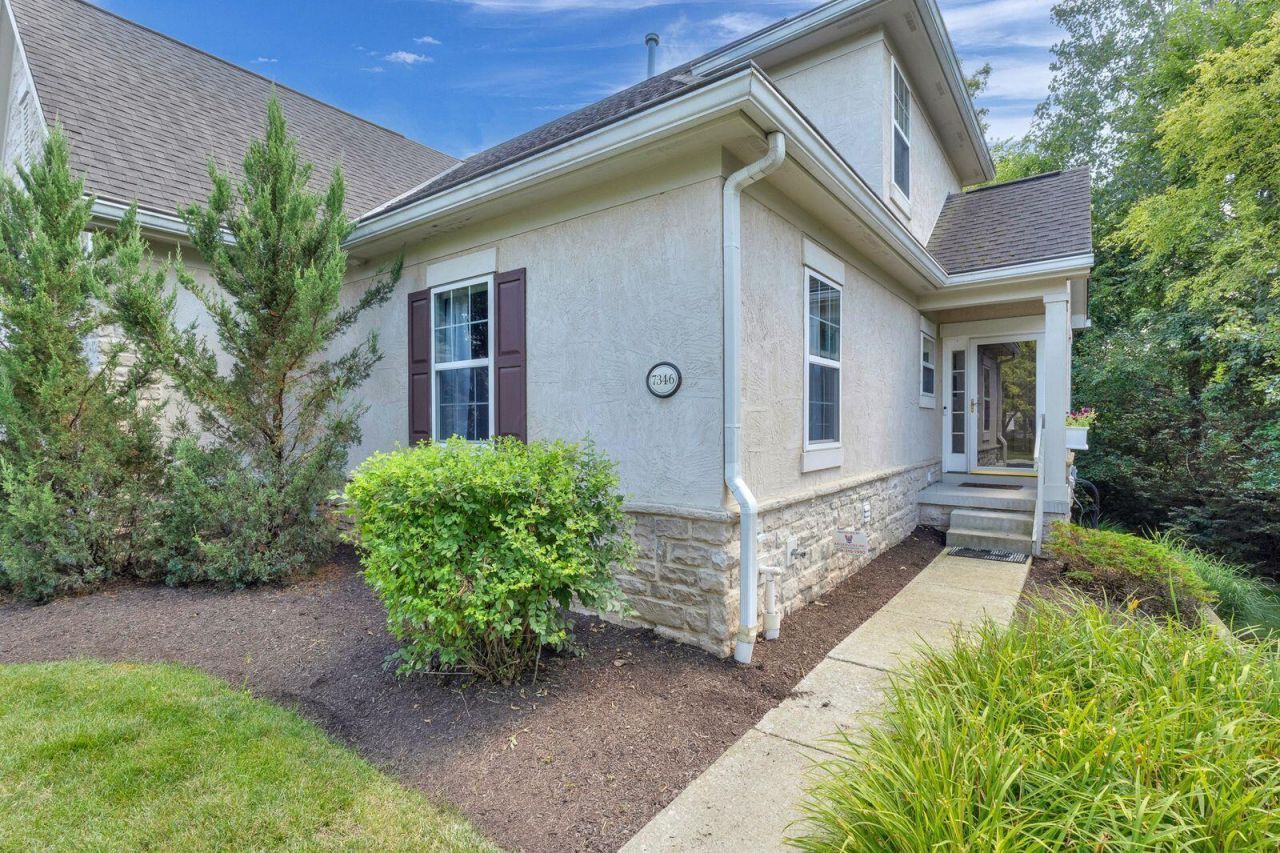
Turn key home move in condition .. dozens of upgrades .. views that take your breath .. three levels completely finished .. custom appliances .. stained glass .. exercise room .. three full baths and a half too .. paver patio .. deck .. fireplace .. lots of storage plus bonus storage in the garage .. custom garage floor .. Jacuzzi tub .. sun room .. beautiful entry area .. loft with study area .. first floor denmust see to believe .. home warranty included .. cul de sac location .. whole house sound system .. Corian counters .. new flooring 2025 .. California closet .. built in bookcases den and loft .. built in bar with frig .. dual H2O tanks .. Aprilaire humidifier .. security system .. Central vac system .. deck and a paver patio .. overhead garage storage .. very private rear yard on a ravine with a stream .. all window treatments included.. also the Ring doorbell will stay
Property Features
Property Type: Residential - Condominium
Basement: Yes
Basement: Walk-Out Access, Full
Cooling: Central Air
Days on Market: 23
Fireplaces: 1
Garage: 2 car attached
Heating: Forced Air
Home Style: Traditional
Lot Size: 0.35 Acres
Taxes: $5,064
Year Built: 2004
Feature Descriptions
Association/Condo Fee: 625
Exterior: Brick, Stucco
Fireplace: One, Gas Log
Flooring: Wood, Carpet, Ceramic/Porcelain
HOA: Yes
Interior Amenities: Central Vacuum, Whirlpool/Tub
Lot: Ravine Lot, Stream On Lot, Wooded
Lot Dimensions: 0
Parcel #: 319-220-01-052-582
Parking: Garage Door Opener, Attached Garage
Windows: Insulated All
Wooded: Yes
Local Schools
School District: BUCKEYE VALLEY LOCAL
Listed By / Shown By
Listed By
Agency Name: American Dream Realty
Agent Name: Gary R Francis
Agency Phone: 614-352-4876
Shown By
Agent Name: Tim Nicol
Agent Phone: (419) 756-8383 ext. 88

Estimate Your Payment
Estimated Payment
$ 3,052.77 per month $2,493.83 Principal & Interest $422.00 Property Tax $136.94 Homeowner's InsuranceChange Payment Information

Privacy Policy / DMCA Notice / ADA Accessibility


This site is hosted, designed and copyright
© 1994 - 2026 by
Delta Media Group, Inc. -- Patent Pending --