
Tim Nicol
REALTOR®

BEDS3
BATHS3 full 1 partial
SQUARE FEET4,047
MLS#226023310
STATUSActive
PROPERTY TYPEResidential - Condominium
SUBDIVISIONVillage at the Bluffs
SCHOOLWORTHINGTON CITY
Property Description
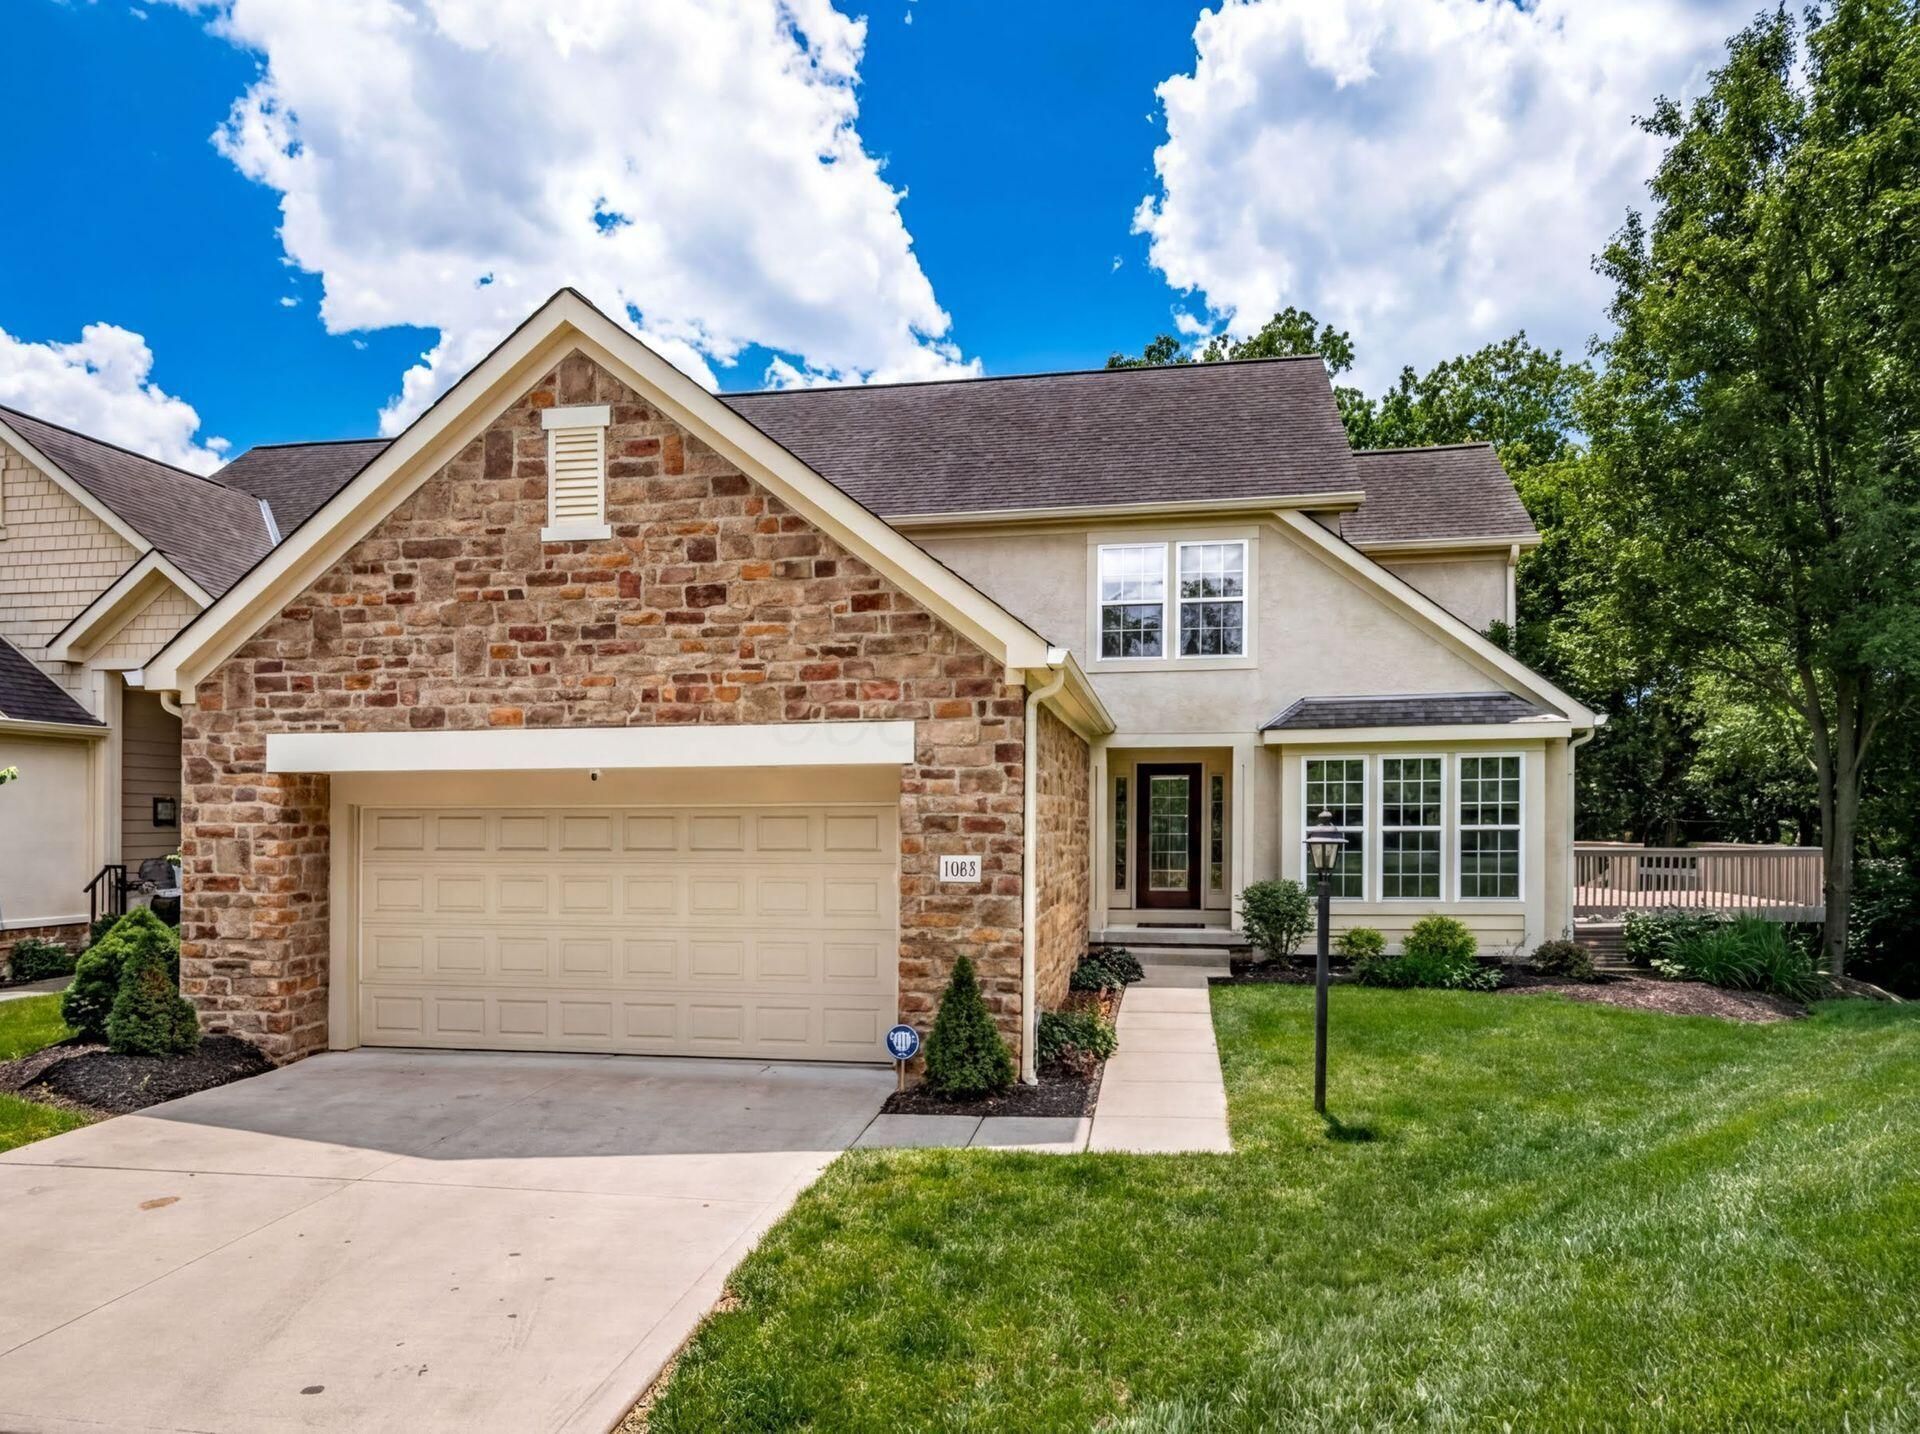
Experience exceptional living in a prestigious Bob Webb gated community (Worthington Schools) with this sophisticated over 4000 sq ft., smart home that blends elegance, technology, and everyday comfort. Nestled among mature trees and tranquil pond views, this residence features a private elevator to all floors for effortless accessibility. Built with premium finishes and superior craftsmanship, it offers a seamless fusion of luxury and modern convenience.Enter a breathtaking Great Room with soaring cathedral ceilings, a dramatic wall of windows, rich hardwood floors, and a cozy gas-log fireplace. The gourmet kitchen delights with custom cherry cabinetry, granite countertops, premium appliances, and hardwood floors. The adjacent eat-in area boasts a vaulted ceiling, sliding doors to the deck, and a comfortable sitting space--perfect for morning coffee or casual gatherings. Entertain in the formal dining room, accented with classic wainscoting and hardwood flooring, ideal for memorable occasions. The spacious owner's suite is a tranquil retreat with bay windows and a spa-inspired bath featuring travertine finishes, dual sinks, a large walk-in shower, a private water closet, and a generous walk-in closet. A first-floor laundry and powder room provide added convenience.The expansive walkout lower level is an entertainer's paradise, highlighted by a wall of windows with remote-controlled blinds, a warm gas-log fireplace, and direct deck access. A stunning custom cherry-wood bar with an underlit onyx bar top creates a captivating centerpiece for gatherings. This level also has a full bath and ample storage. Upstairs, two inviting bedrooms (one oversized), a full bath with tub, and a versatile sitting or fitness area add comfort and flexibility. This outstanding home blends advanced smart-home features, timeless design, and picturesque surroundings--delivering the lifestyle you've always imagined. Close to 315 and 270.
Property Features
Property Type: Residential - Condominium
Cooling: Central Air
Days on Market: 33
Fireplaces: 2
Garage: 2 car attached
Heating: Forced Air
Home Style: Traditional
Lot Size: 0.05 Acres
Taxes: $18,337
Year Built: 2007
Feature Descriptions
Association/Condo Fee: 542
Exterior: Stone, Stucco
Fireplace: Two, Gas Log
Flooring: Wood, Carpet, Ceramic/Porcelain
HOA: Yes
Interior Amenities: Garden/Soak Tub
Lot: Ravine Lot, Water View, Wooded
Lot Dimensions: 0
Parcel #: 610-287886
Parking: Garage Door Opener, Attached Garage
Windows: Insulated All
Wooded: Yes
Local Schools
School District: WORTHINGTON CITY
Listed By / Shown By
Listed By
Agency Name: Coldwell Banker Realty
Agent Name: Linda G Schmidt
Agency Phone: 614-880-0808
Shown By
Agent Name: Tim Nicol
Agent Phone: (419) 756-8383 ext. 88

Estimate Your Payment
Estimated Payment
$ 6,957.73 per month $5,147.02 Principal & Interest $1,528.08 Property Tax $282.63 Homeowner's InsuranceChange Payment Information

Privacy Policy / DMCA Notice / ADA Accessibility


This site is hosted, designed and copyright
© 1994 - 2026 by
Delta Media Group, Inc. -- Patent Pending --